Corona School Classroom Development
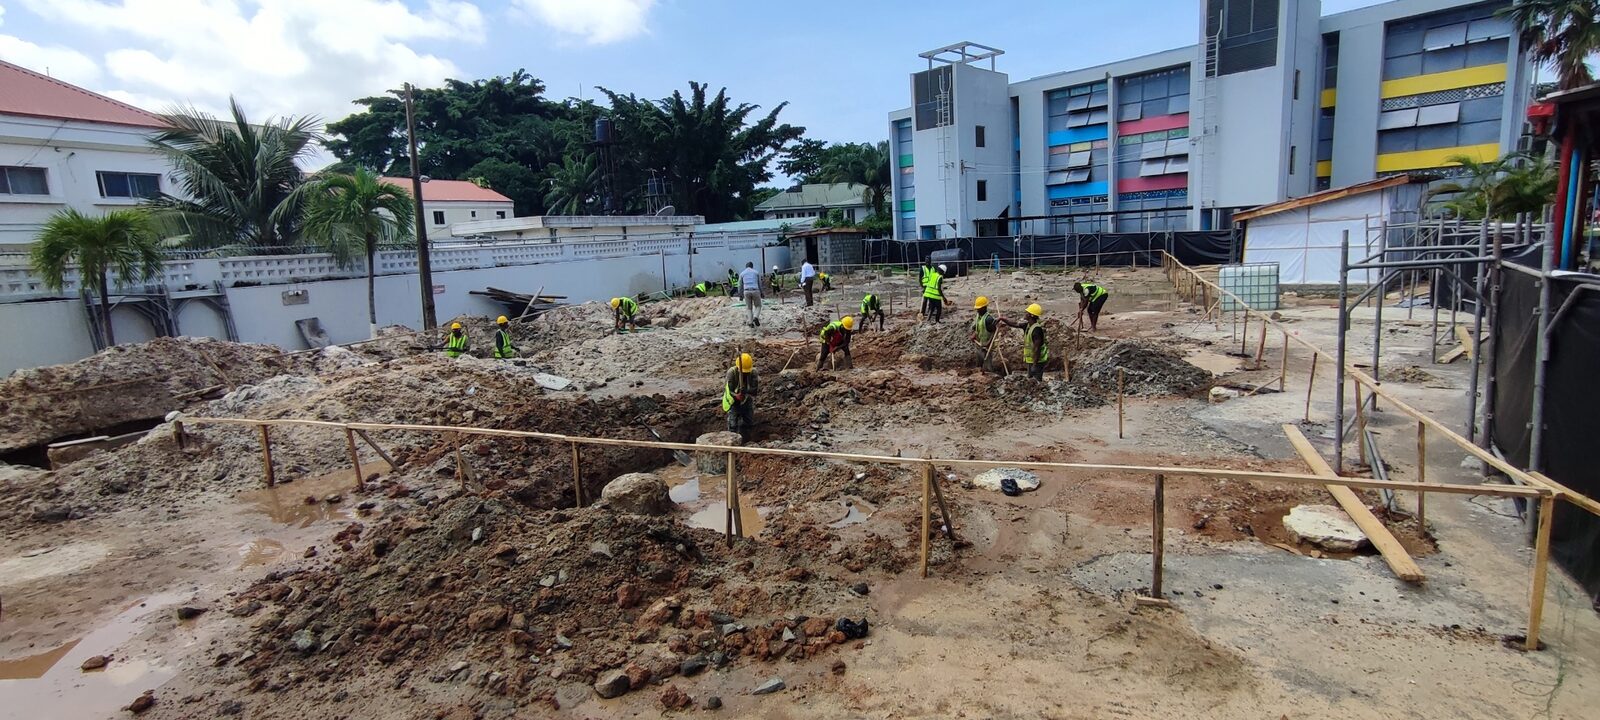
Structural delivery of new classroom facilities in Ikoyi, covering excavation, foundations, reinforcement, formwork, concrete operations and masonry under active site supervision.
Building classroom facilities from the groundworks upward.
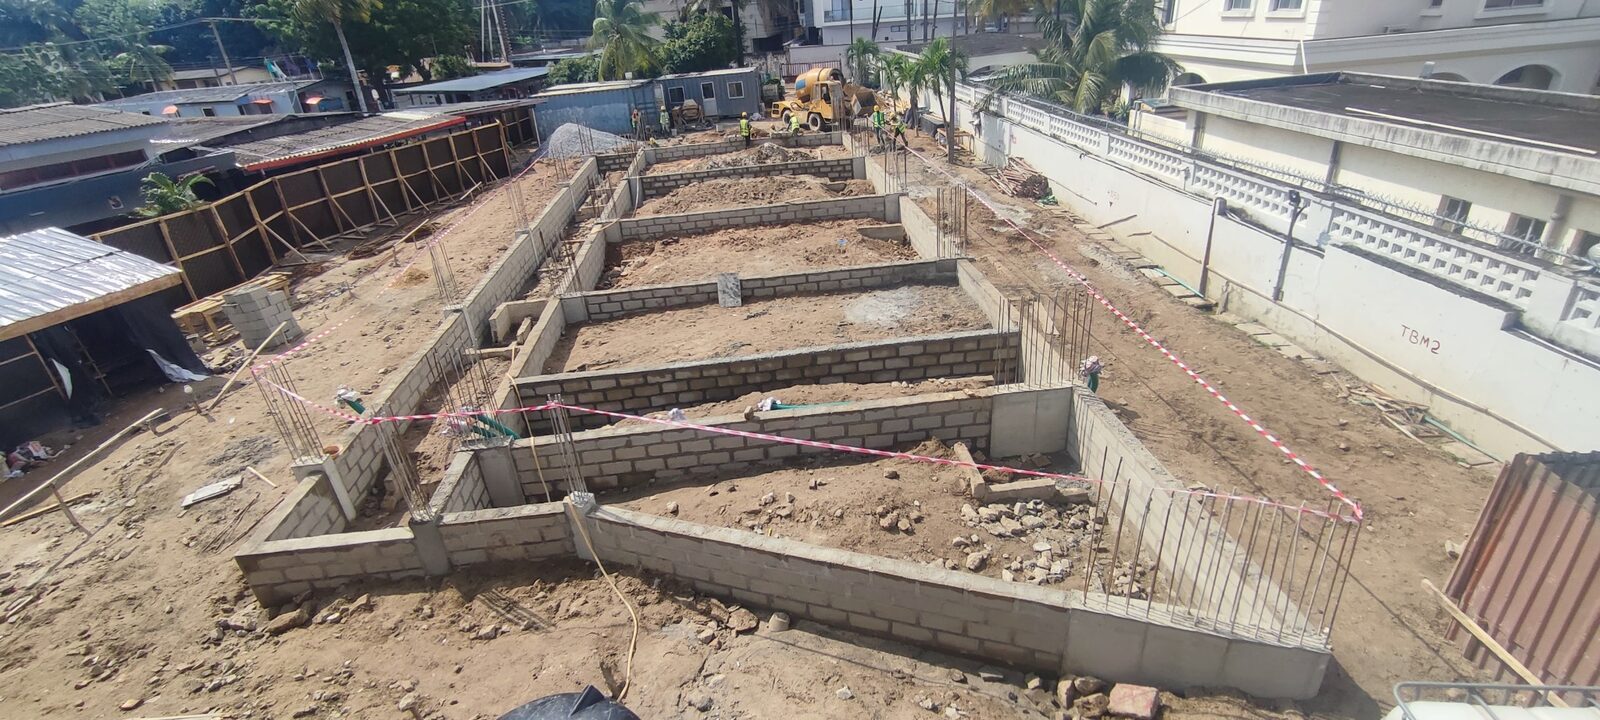
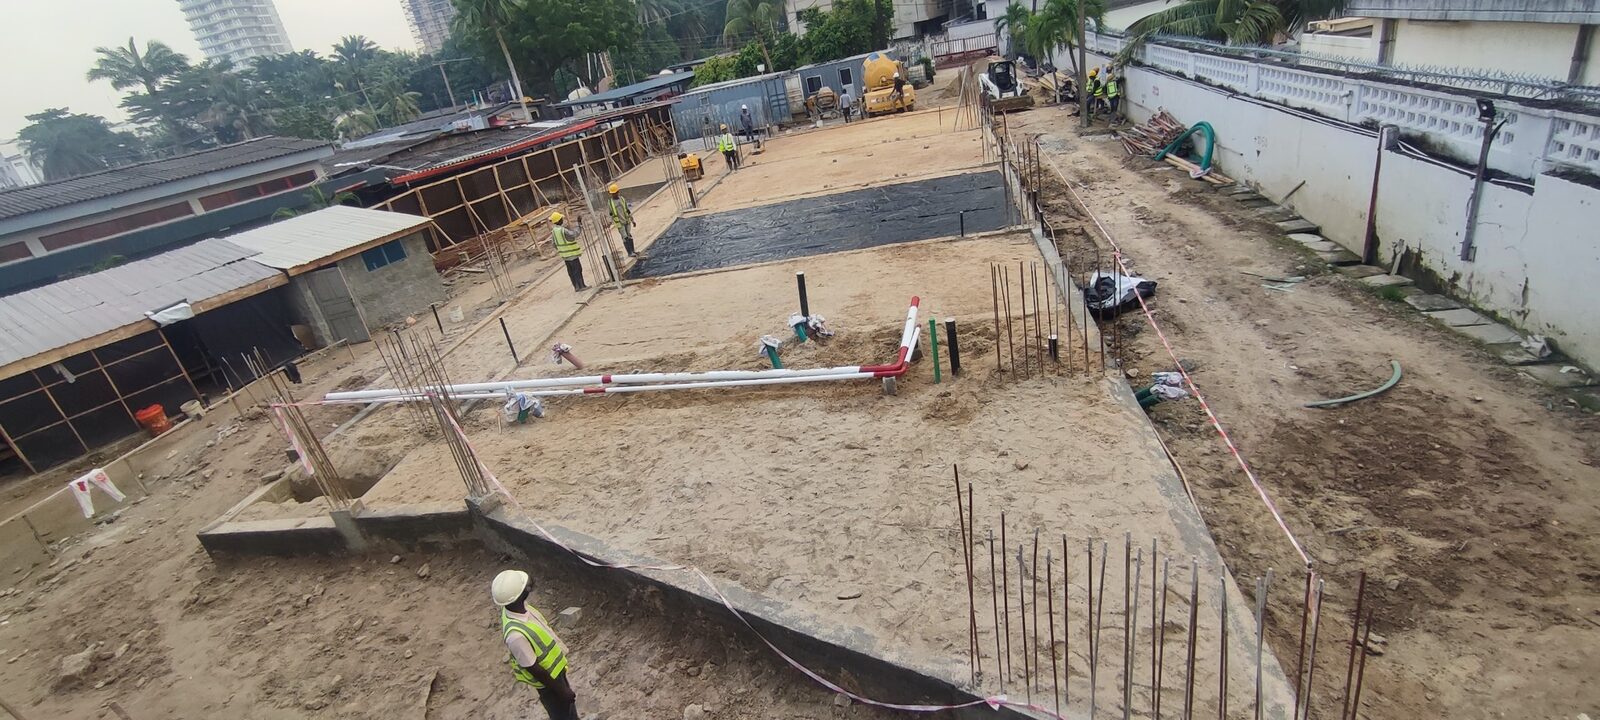
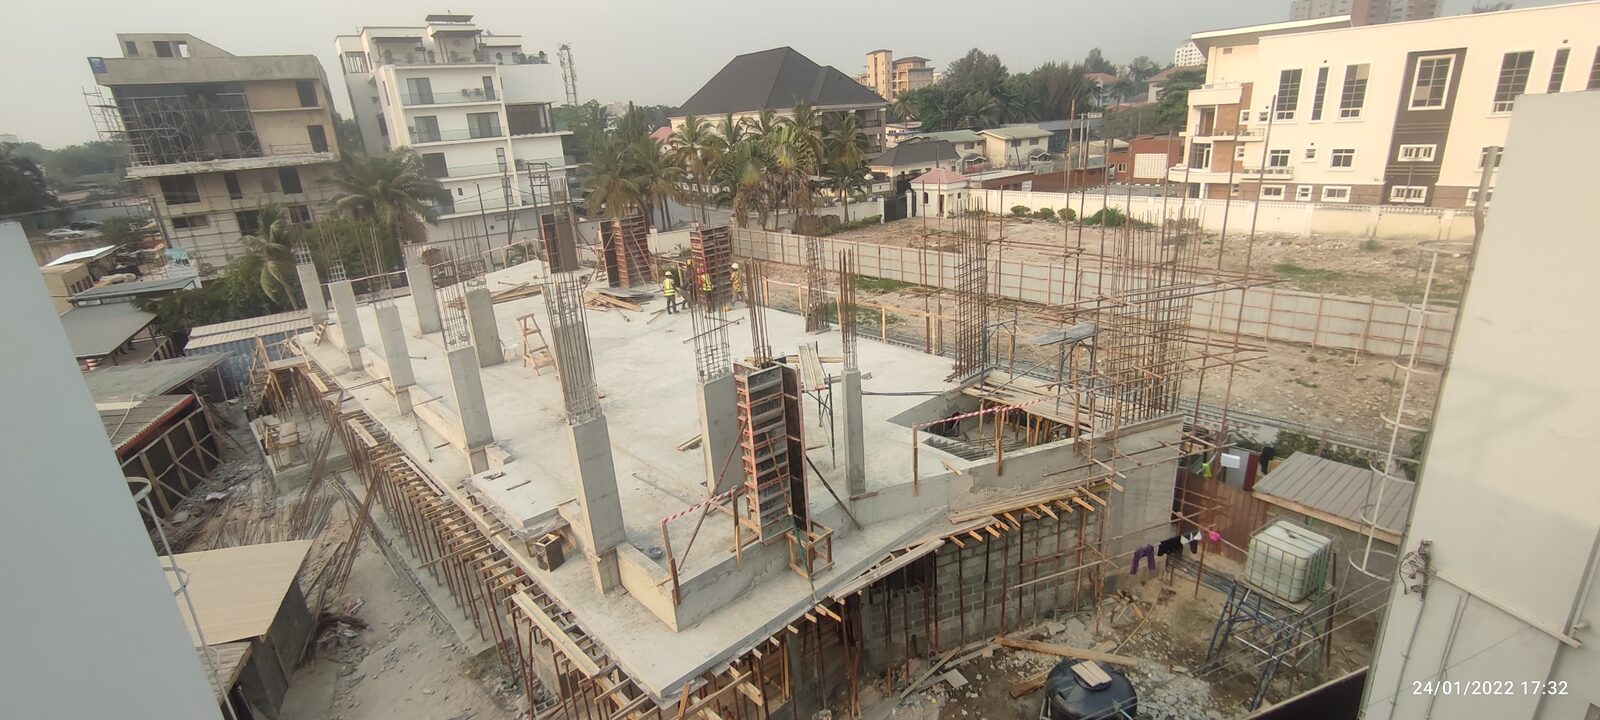
The project progressed from excavation and foundations into reinforced-concrete framing, slab work and masonry. The work demanded accurate interpretation of structural information and close supervision of activities that would determine the stability and geometry of the completed classroom building.
Site Engineer
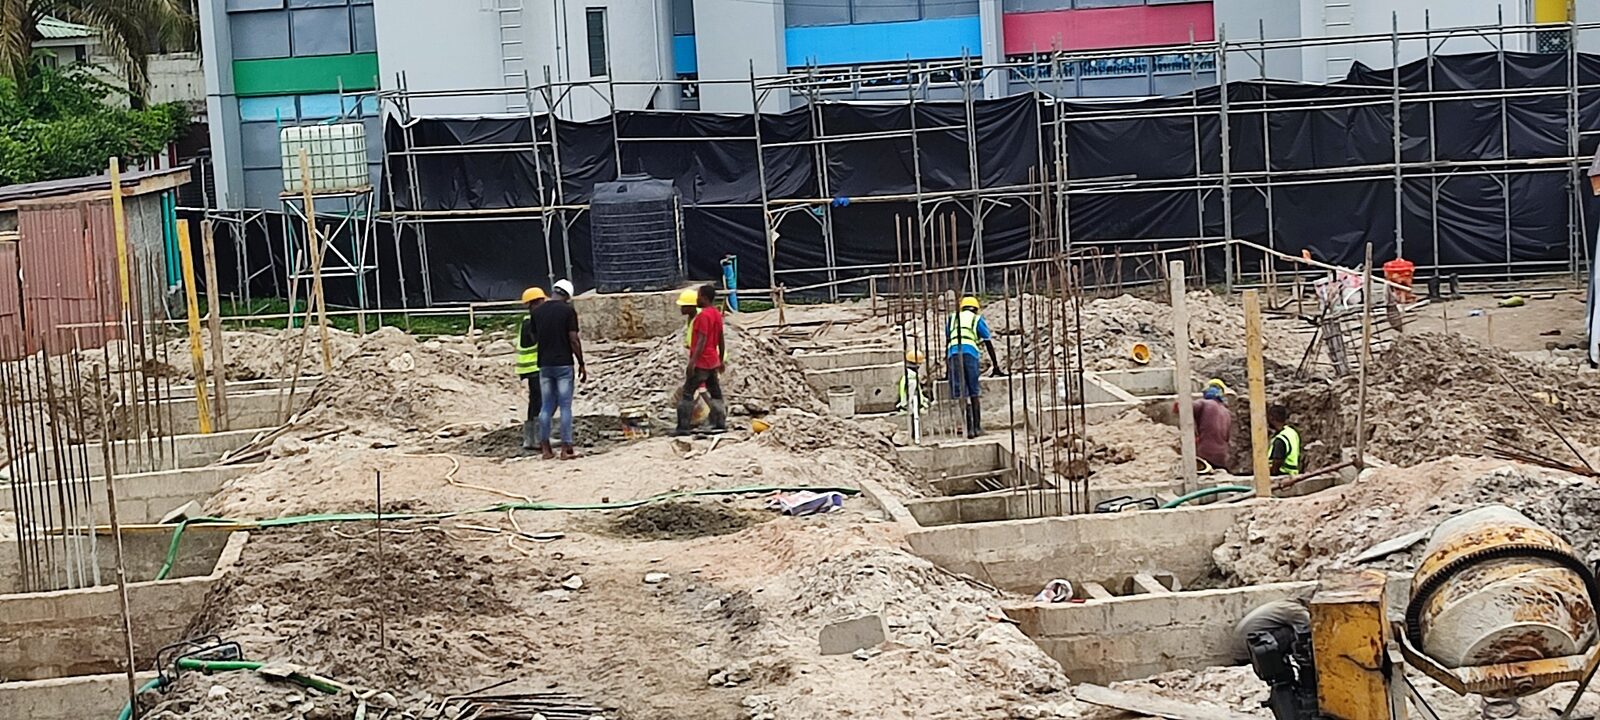
I interpreted structural drawings and bar-bending schedules, set daily technical priorities, coordinated site workers and checked reinforcement, formwork and concrete preparation. I also monitored progress so that structural activities remained aligned with the delivery programme.
Key workstreams.
Converting structural drawings into accurate site work.
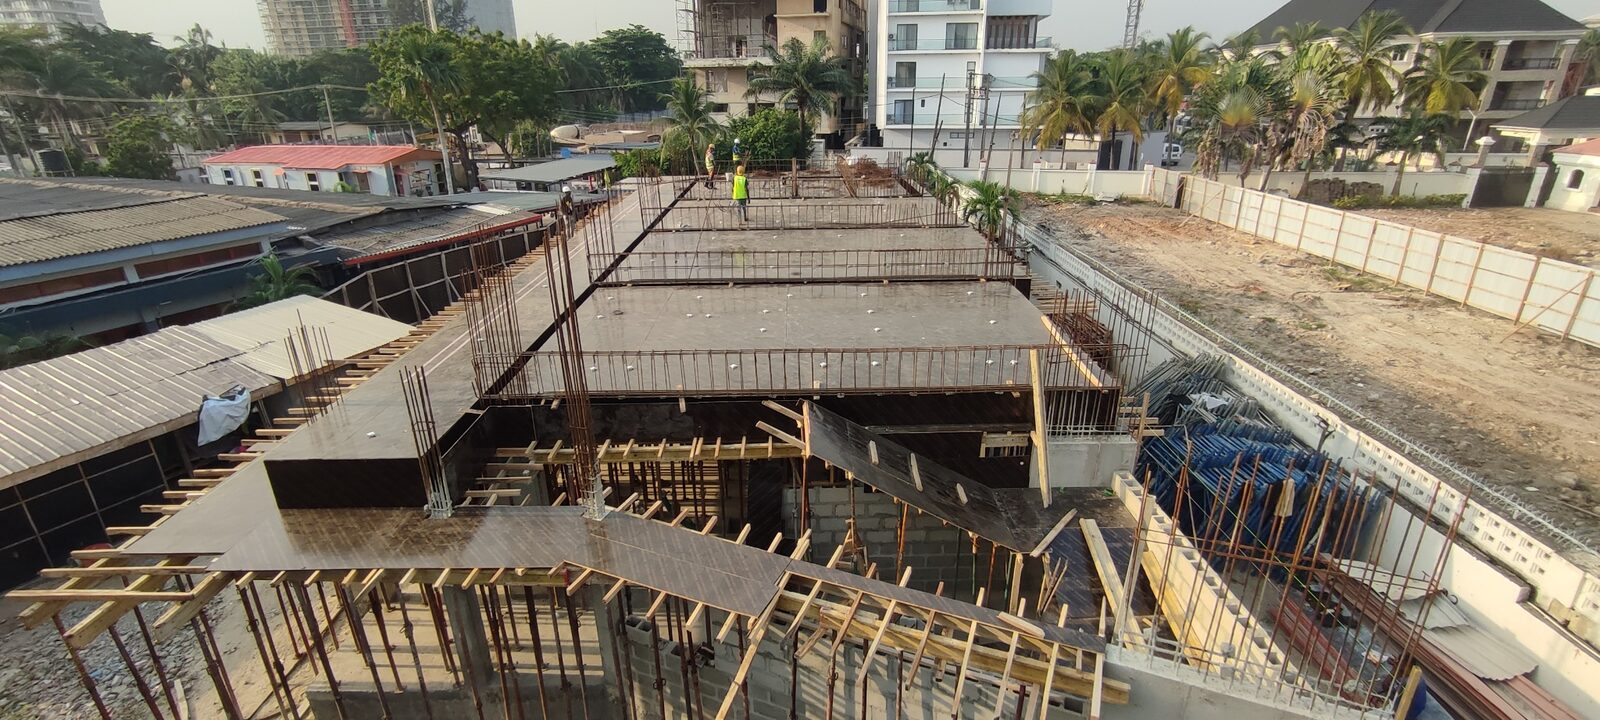
I used the drawings and bending schedules to verify reinforcement sizes, arrangement and preparation before concrete work. Formwork dimensions, alignment and support were also checked so the executed frame reflected the intended structural geometry.
Keeping reinforcement, formwork and concrete activities ready.
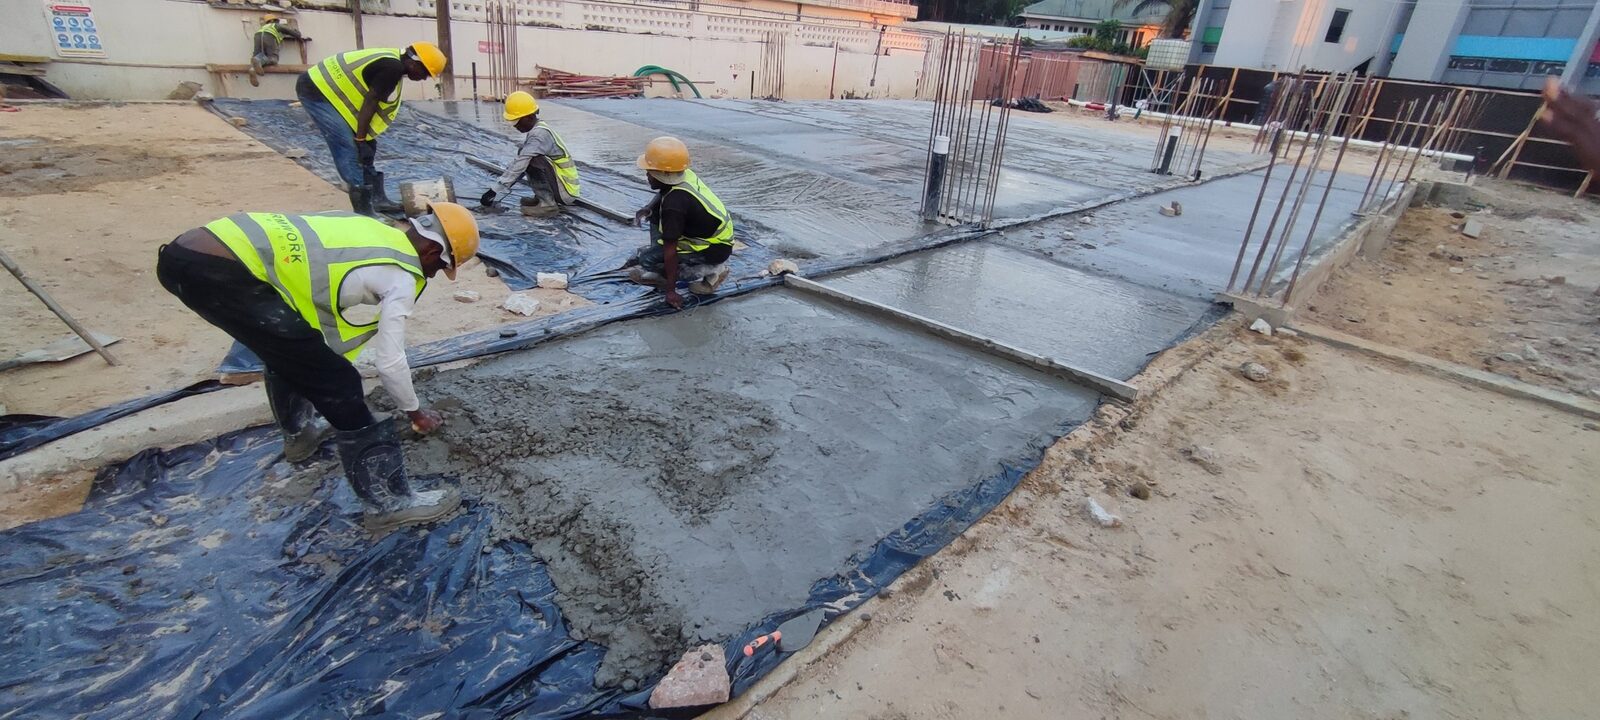
Workers and materials were coordinated around the correct sequence: preparation, technical checks, correction where required and concrete placement. This reduced interruptions at critical stages and kept each activity ready for inspection.
Checking work before concrete made it permanent.
Reinforcement, cover, dimensions, formwork stability and alignment were reviewed before pours. Progressive checks helped identify issues while they could still be corrected safely and efficiently.
Site documentation.
Good site engineering turns technical information into accurate, buildable work through consistent supervision.